
1260 21st Street NW 111 Washington, DC 20036
Listing Courtesy of: BRIGHT IDX / Listed By: Brett West, Corcoran Mcenearney

  1260 21st Street NW 111 Washington, DC 20036

Active (152 Days)
$415,000 (USD)
2
BED
1
BATH
907
SQFT

Description

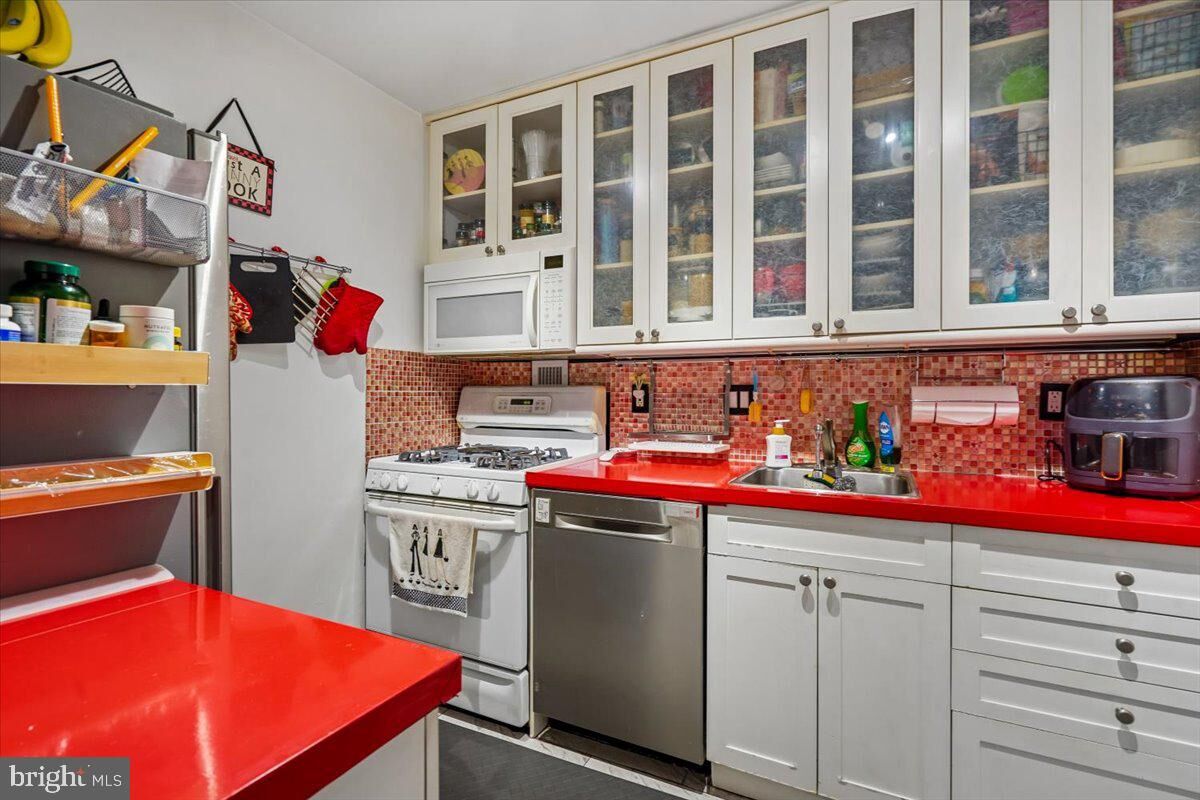
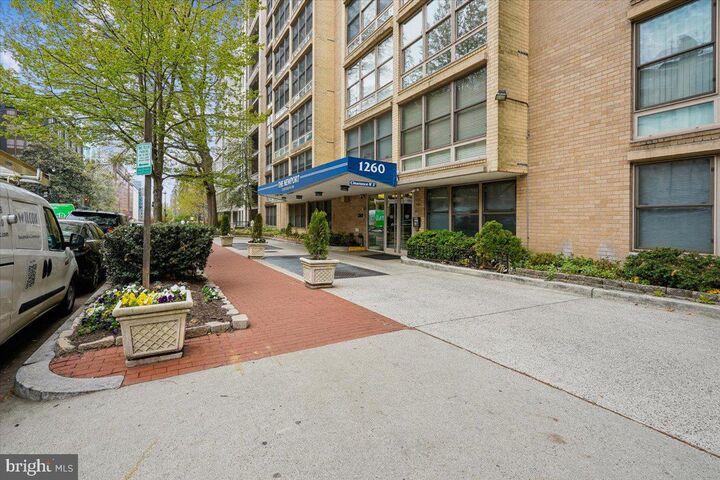
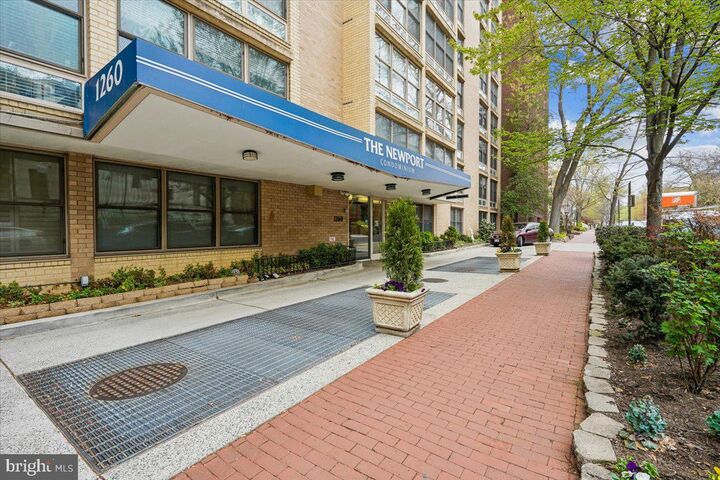
Dinner out can be a walk instead of a plan. Groceries, coffee and everyday errands can happen on foot. And coming home means having room to spread out.At The Newport in Dupont Circle, this updated two-bedroom, one-bathroom condominium at 1260 21st Street NW #111 offers 907 square feet of comfortable city living, with a 24-hour concierge, rooftop pool and landscaped garden terrace.Walnut-stained parquet floors bring warmth and character to a generous living room and separate dining area—space for an evening with friends or an entirely unambitious Sunday. The updated kitchen features quartz countertops and modern appliances, while two bedrooms give you room for sleeping, working or welcoming overnight guests. Built-in wardrobes add substantial storage in the primary bedroom.A double vanity and entrances from both the primary bedroom and hallway help the bathroom serve daily life and visiting guests with ease.The monthly condominium fee covers a substantial part of running your home: electricity, heat, air conditioning, water, sewer and HVAC maintenance, along with building services and amenities. Those inclusions deserve a place in the monthly budget alongside the mortgage.Here, packages have a concierge to receive them, summer comes with a rooftop swimming pool, and the garden terrace offers an outdoor retreat without the gardening. The building is pet-friendly, too.With Dupont Circle, West End and downtown Washington within walking reach, this is a home that puts more of the city at your feet—and gives you a comfortable place to return to.Come see how life could fit at The Newport. Your next #UrbanCastle awaits.

MLS #:
DCDC2267080
Taxes
$3,471(2026)
Type
Condo
Year Built
1966
Style
Contemporary
School District
District of Columbia Public Schools

Listed By

Brett West, Corcoran Mcenearney
Source
BRIGHT IDX
Last checked Nov 5 2026 at 2:02 PM GMT+0000
Bathroom Details
  • Full Bathroom: 1
Subdivision
  • Dupont Circle
Property Features
  • Above Grade
Heating and Cooling
  • Heat Pump(s)
Basement Information
  • Garage Access
Exterior Features
  • Brick
Utility Information
  • Sewer: Public Sewer
  • Fuel: Electric
Stories
  • 1
Living Area
  • 907 sqft
Location
   
Calculate drive times to this property
 
Powered by INRIX® Drive Time

Powered by Walk Score®

Estimated Monthly Mortgage Payment

*Based on Fixed Interest Rate withe a 30 year term, principal and interest only

Listing price
Down payment
%
Interest rate
%
Mortgage calculator estimates are provided by The Corcoran Group and are intended for information use only. Your payments may be higher or lower and all loans are subject to credit approval.
Disclaimer: Copyright 2026 Bright MLS IDX. All rights reserved. This information is deemed reliable, but not guaranteed. The information being provided is for consumers’ personal, non-commercial use and may not be used for any purpose other than to identify prospective properties consumers may be interested in purchasing. Data last updated 11/5/26 06:02